


News
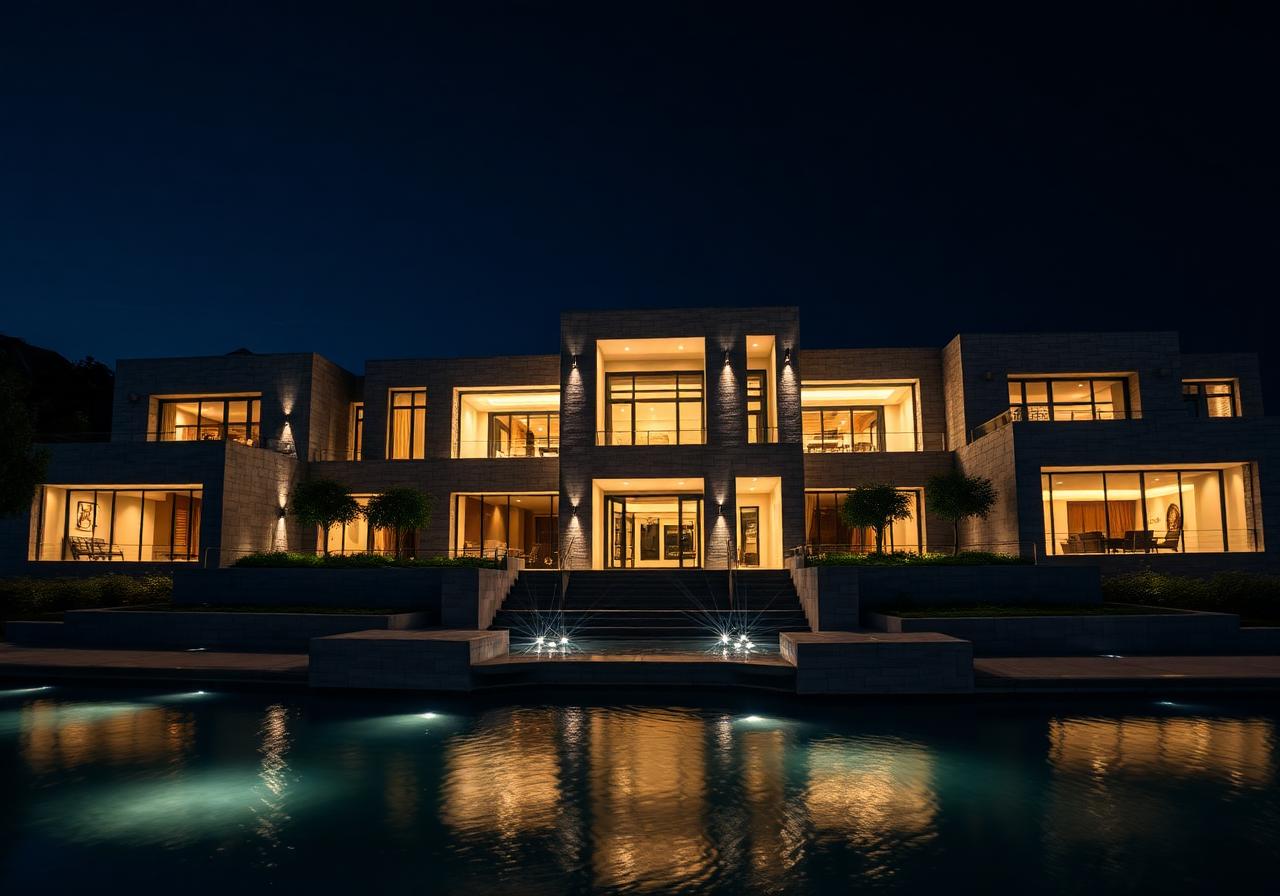
Al Jaser Palace announces its 2024 launch in Baghdad.
Read story

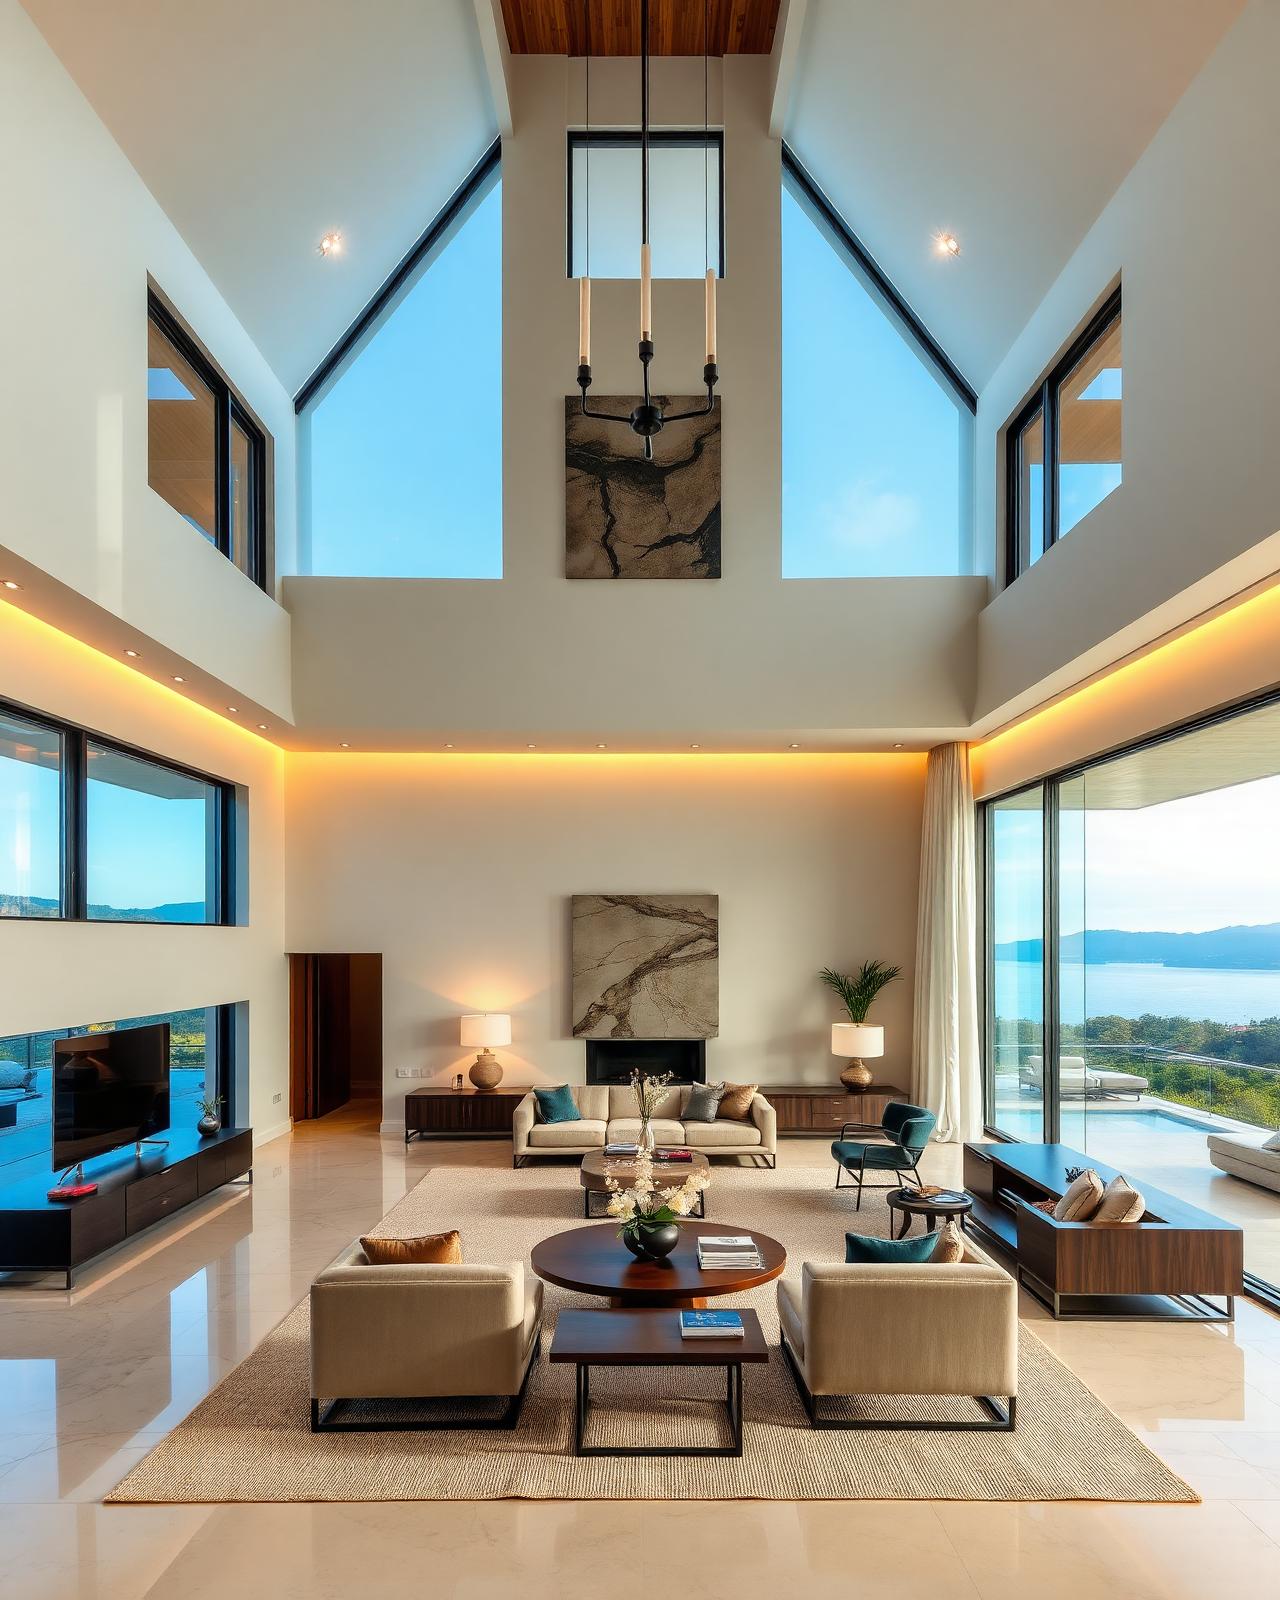
Al Jaser Palace is an architecture, interior design and design-build studio shaping landmark residences, commercial environments and hospitality experiences across Iraq and the region.
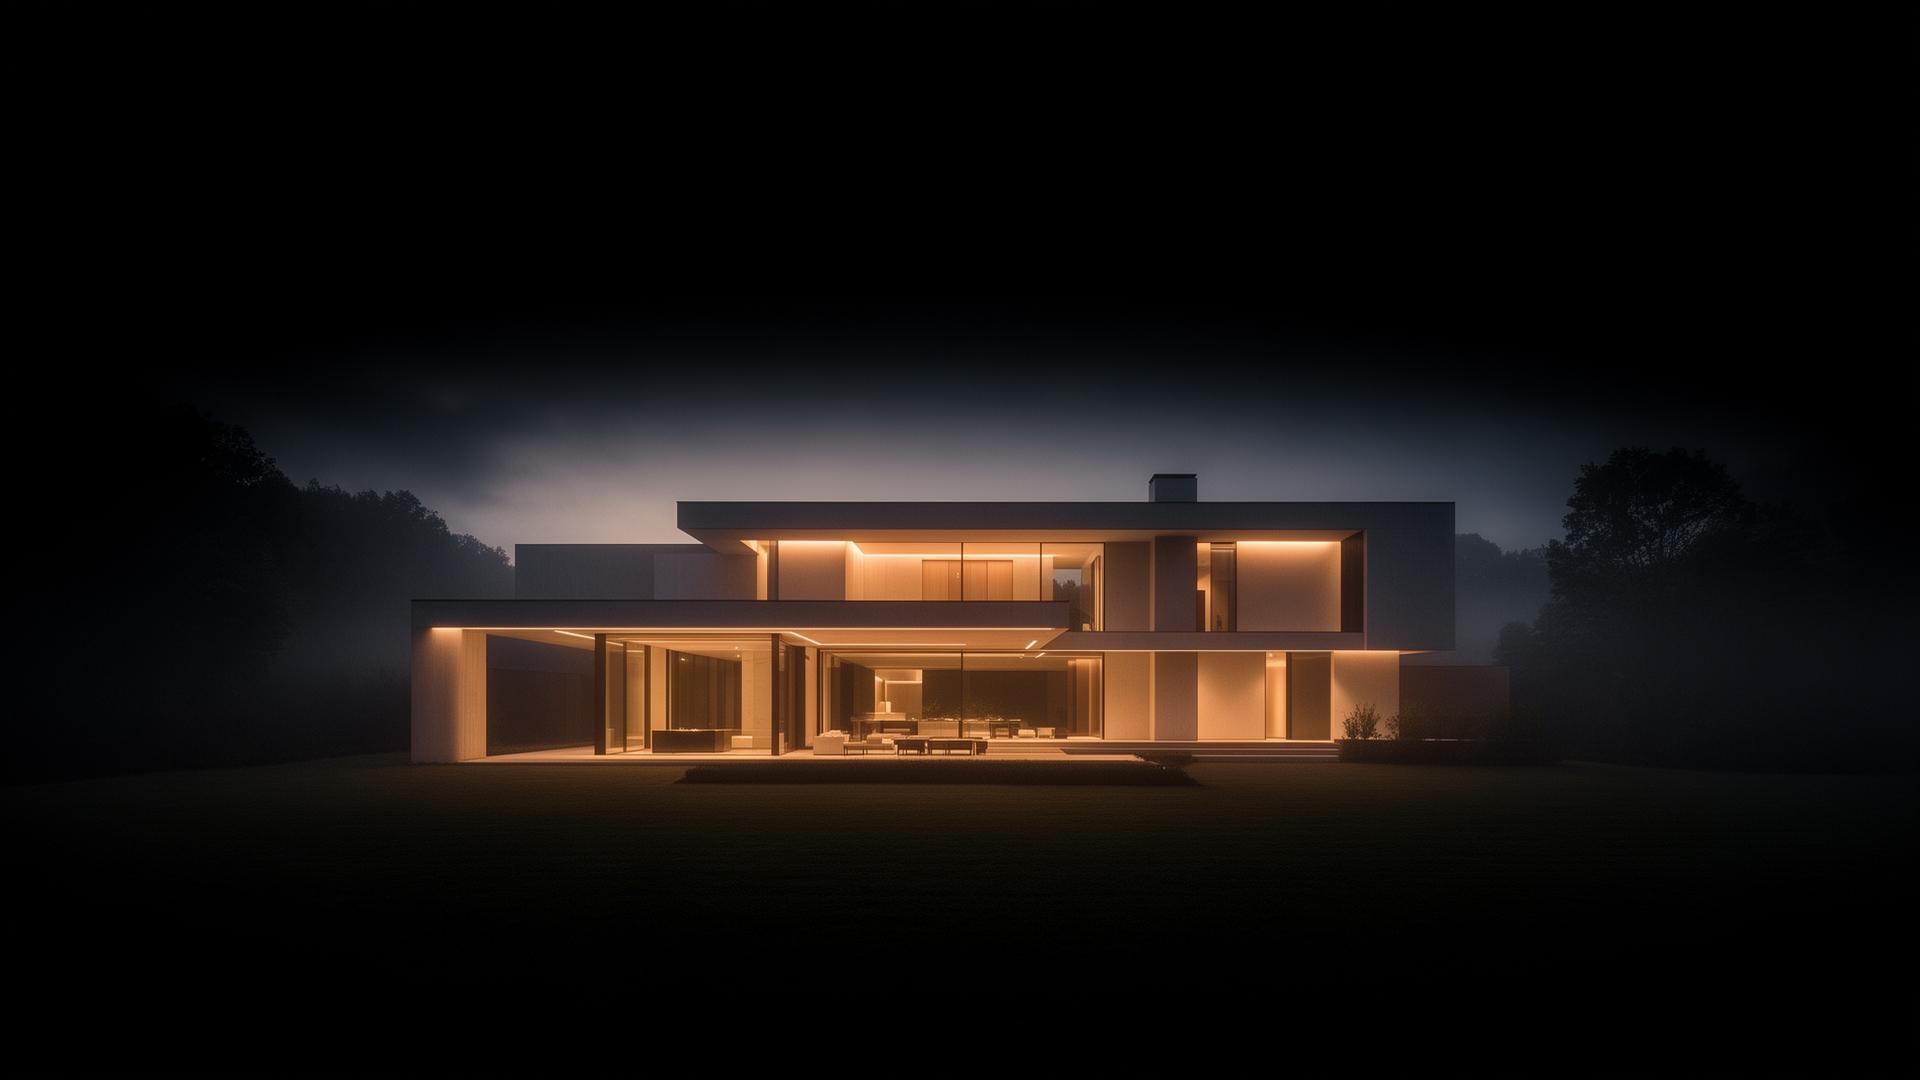
Al Jaser Palace operates at the intersection of architecture, interior design and construction. We design and deliver complete environments — from the first sketch to the final hand-over — for clients who expect quiet luxury, considered detail and a measurable standard of craft.
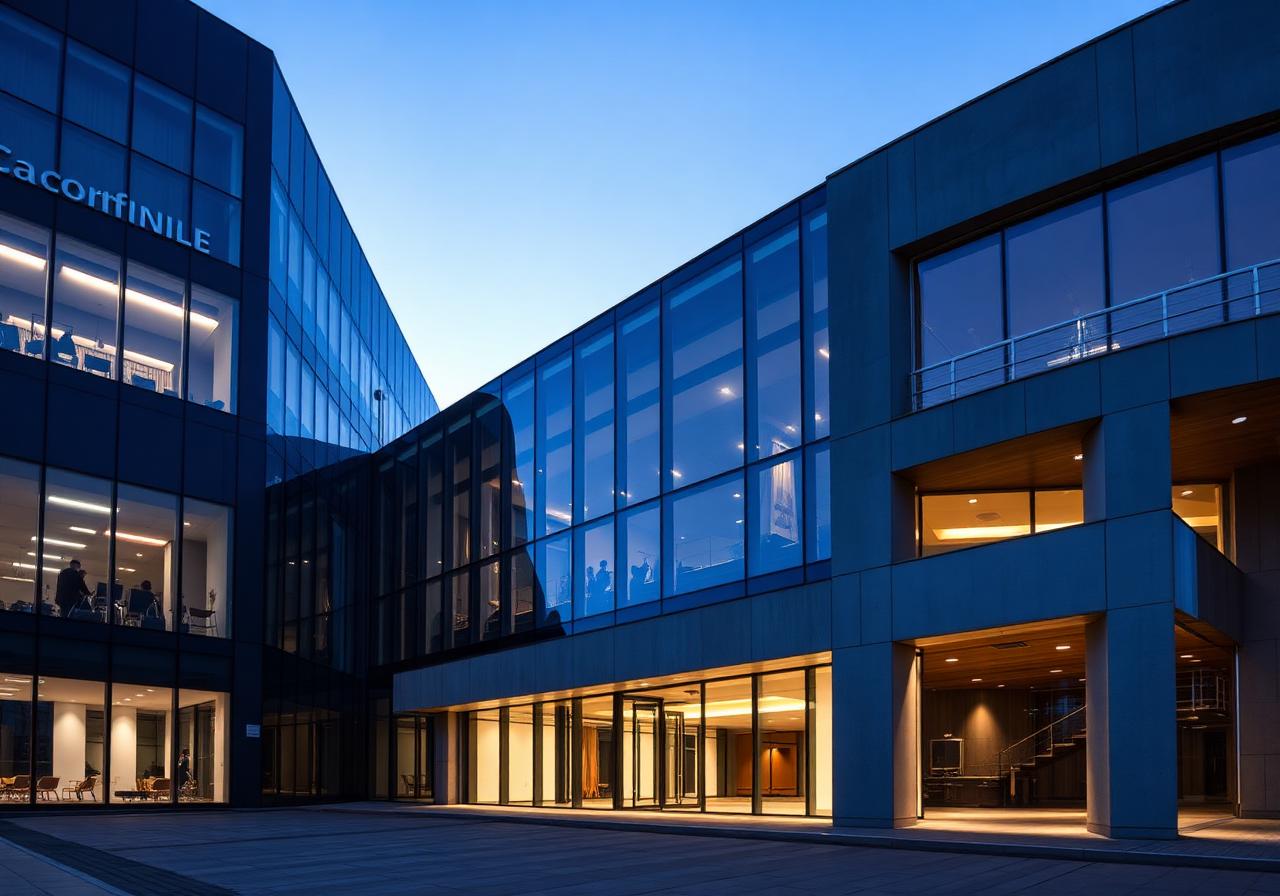
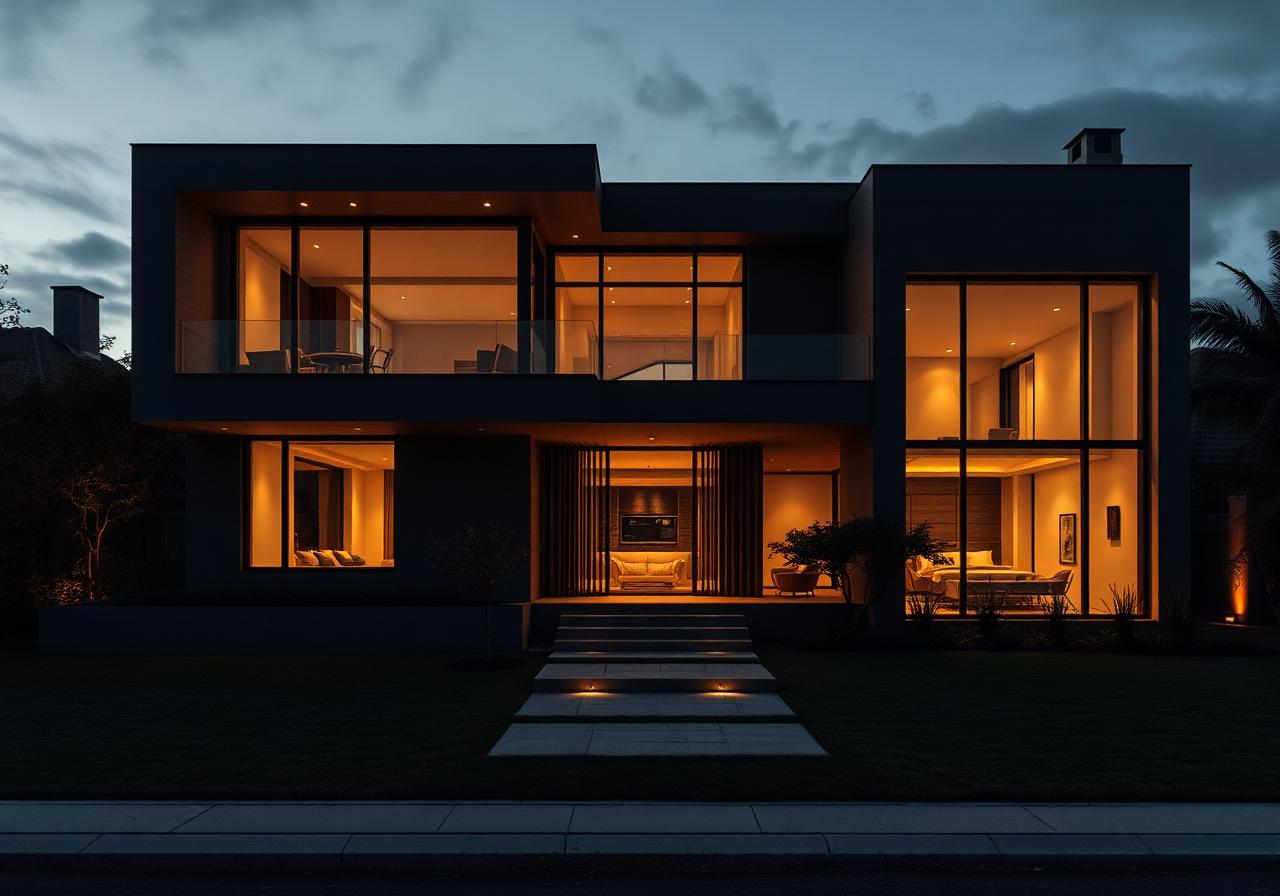
Three disciplines, one studio. We work across commercial, residential and hospitality — from concept architecture to delivered interiors on a turnkey basis.
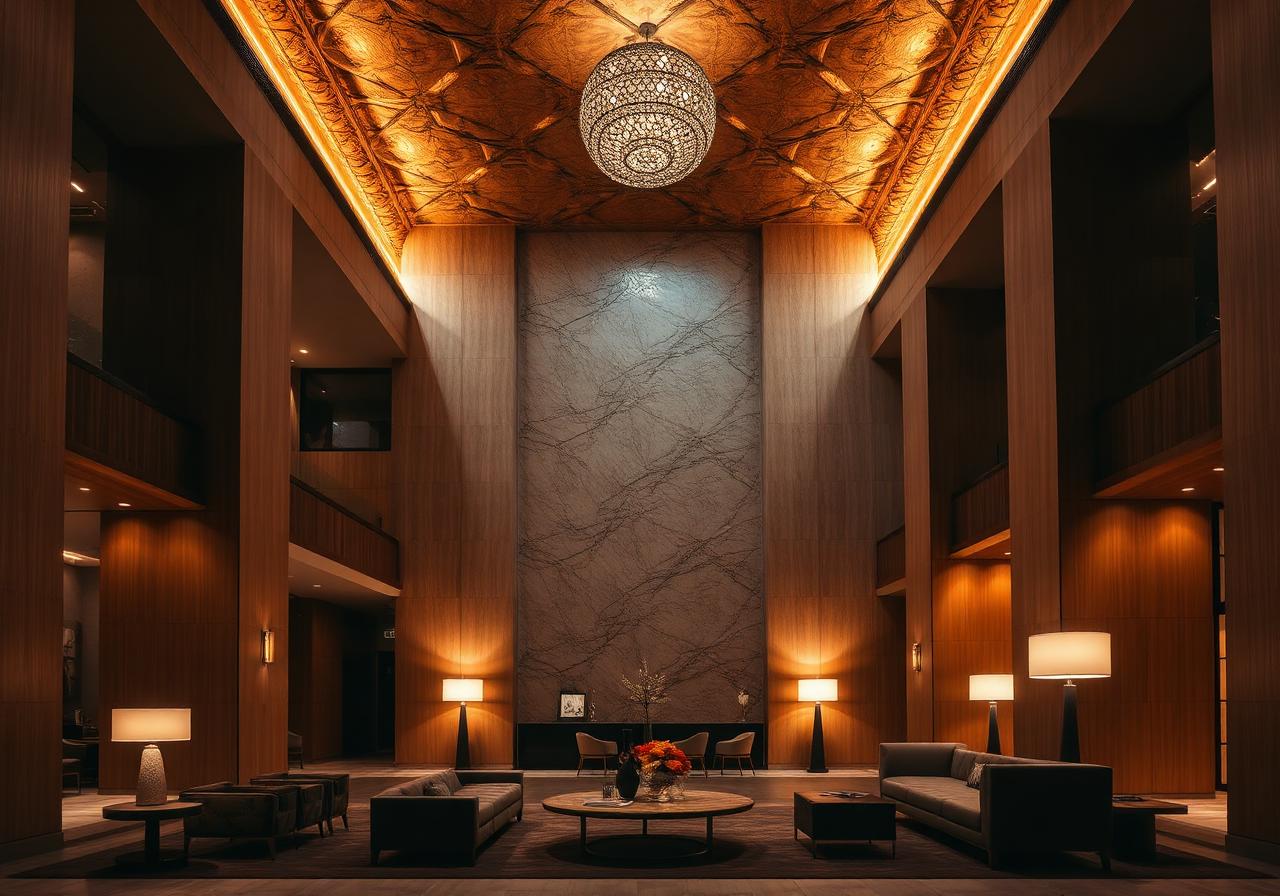
Every commission moves through the same discipline — from the first conversation to the final hand-over.
We listen, study the site and frame the brief alongside the client and consultants.
Architectural intent, massing studies, material direction and reference imagery.
Developed drawings, interior detailing, lighting, joinery and material specification.
Construction managed in-house: programme, cost, quality and craft on a single contract.
Snagging, styling and a clean delivery — supported by a one-year aftercare period.
We work with a tight library of natural materials — chosen for how they age, weather and read in light.
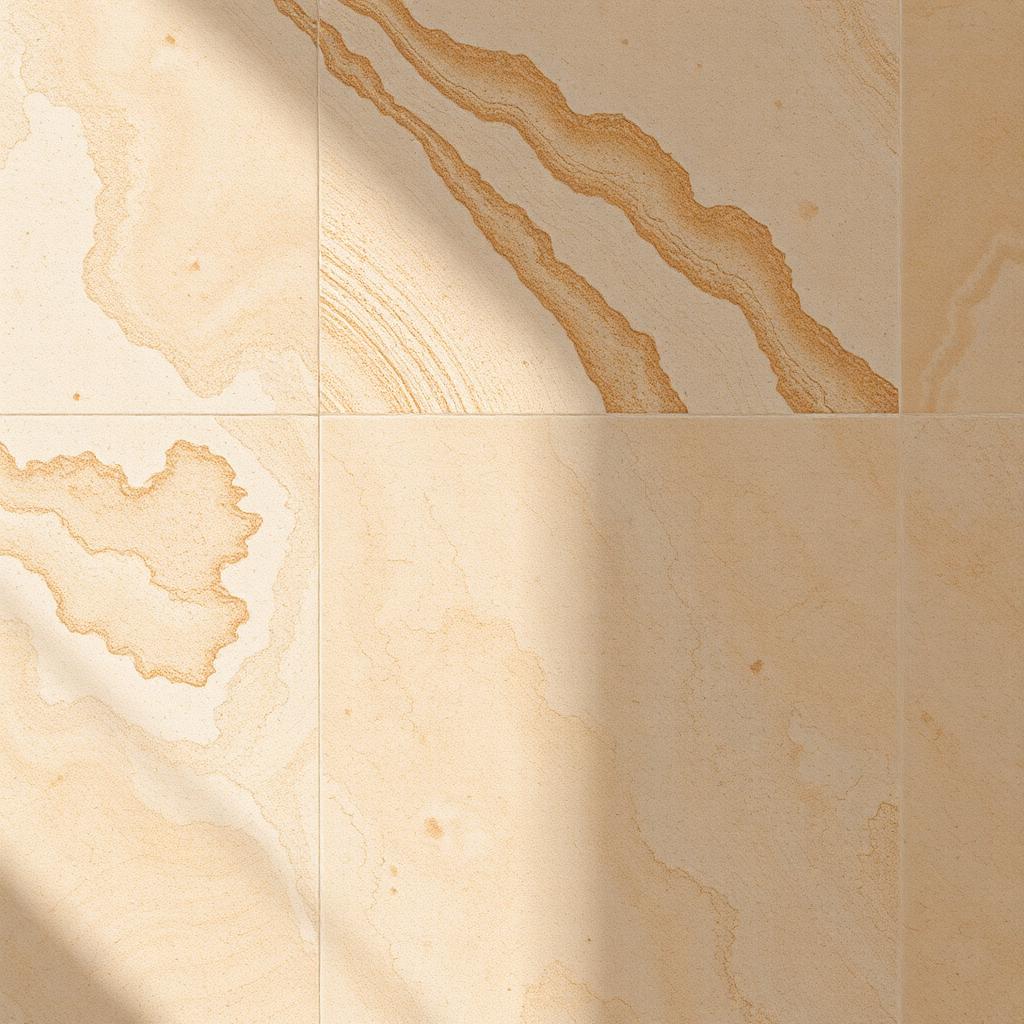
Warm, porous, deeply tactile — quarried stone for floors and facades.
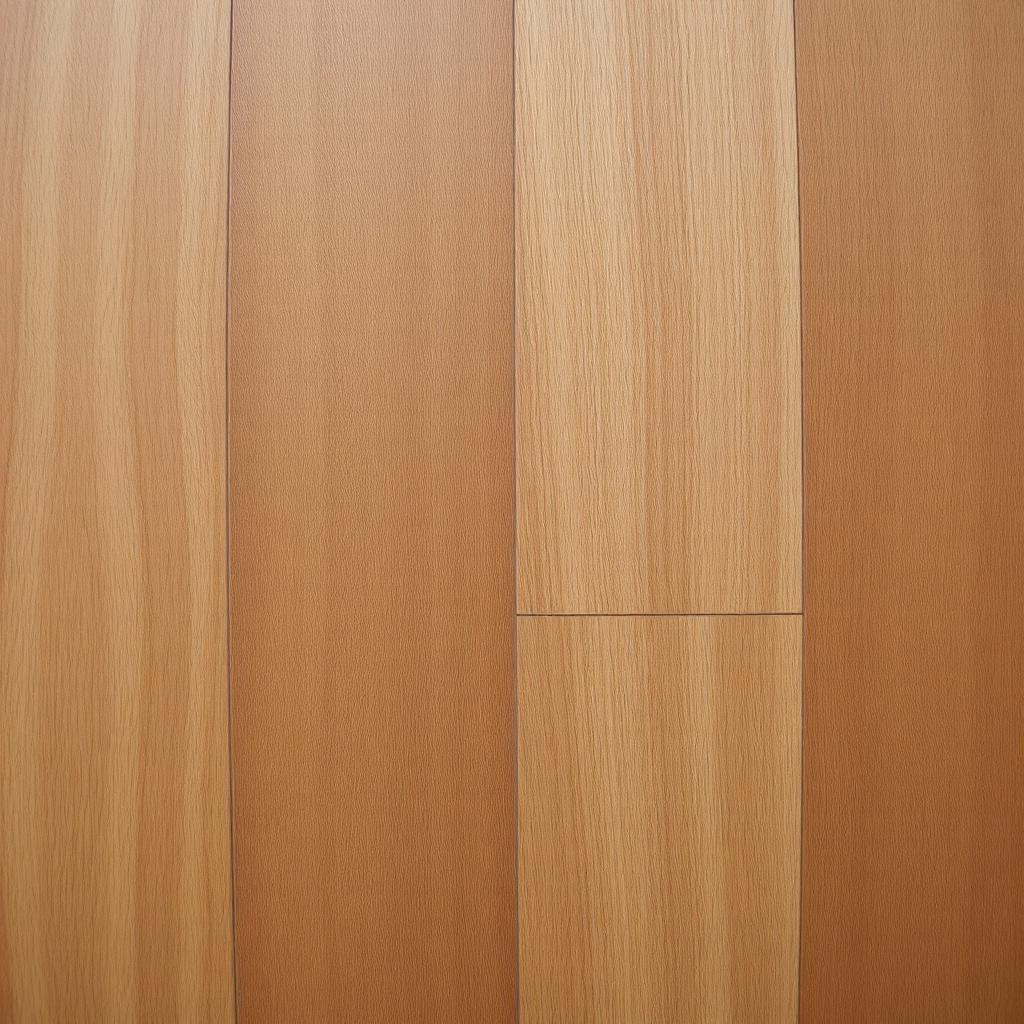
Quarter-sawn, oiled, naturally grained — for joinery and interior linings.

Brushed and unlacquered — hardware, profiles and accent details.
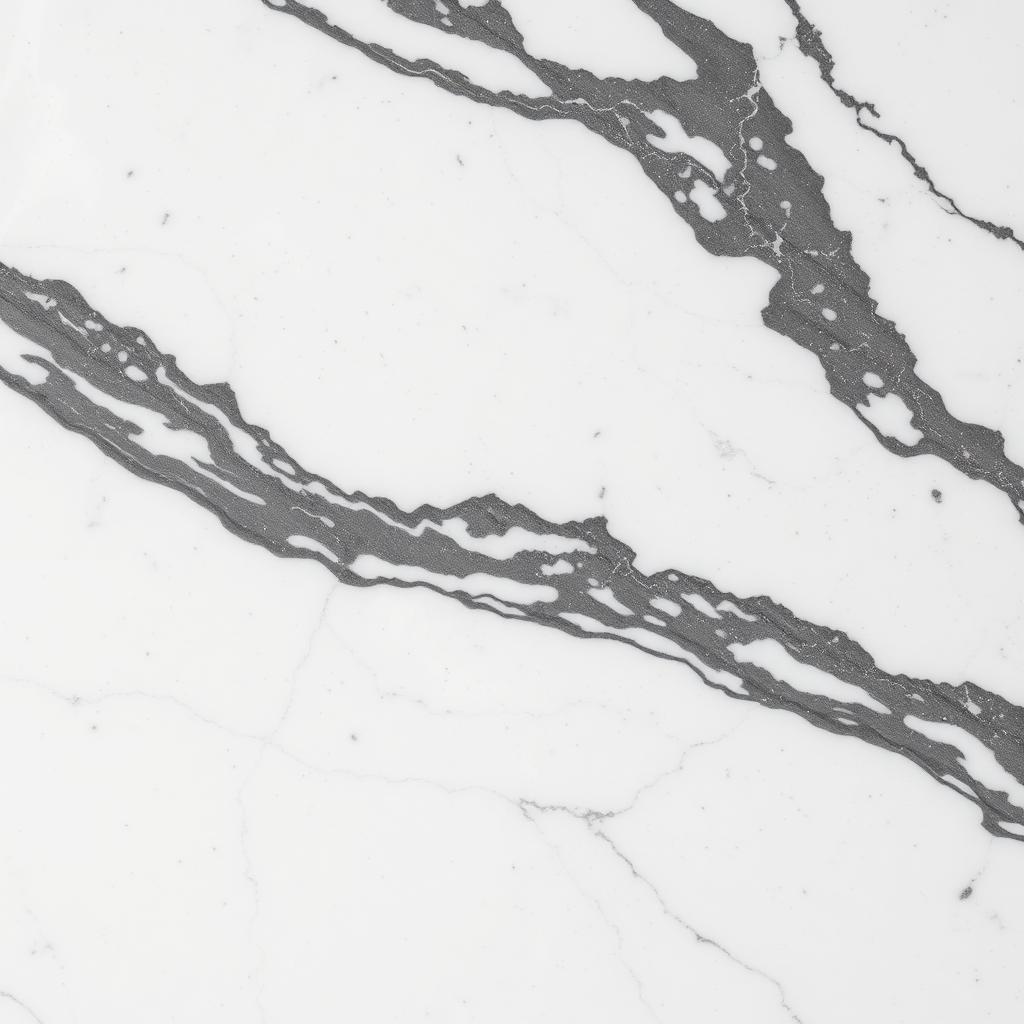
Dramatic veining for surfaces of quiet authority — vanities, kitchens, lobbies.
A small leadership team, deeply involved in every project. We keep the studio human in scale and uncompromising in standard.

Our studio is based in Baghdad and we deliver projects across Iraq, with selected commissions in the wider region.
Essays and selected work from the studio — no more than one email per month.